01Day 0
Send the set, or the site.
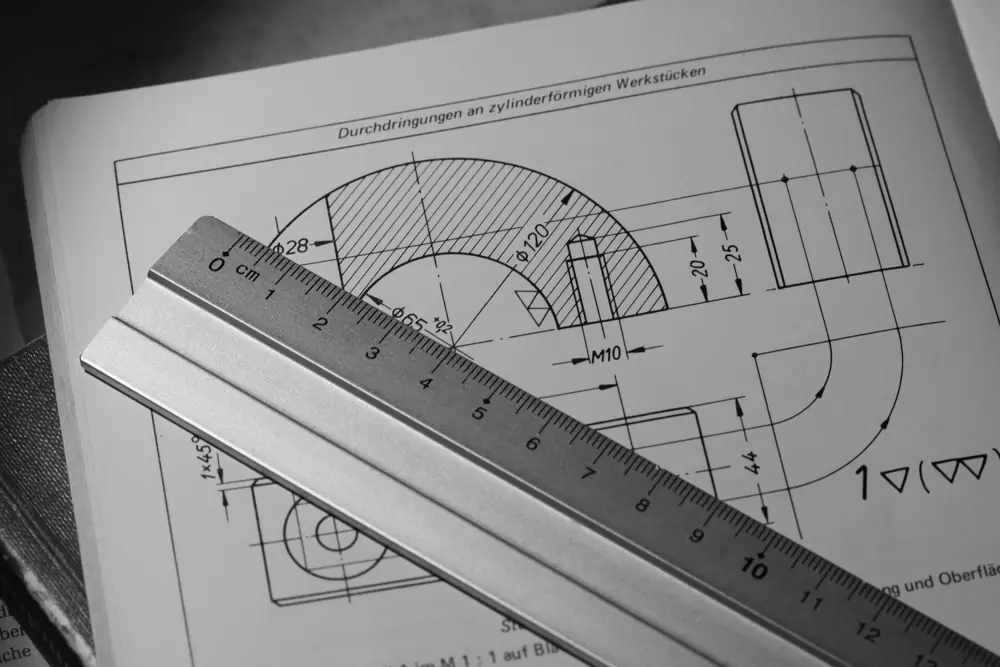
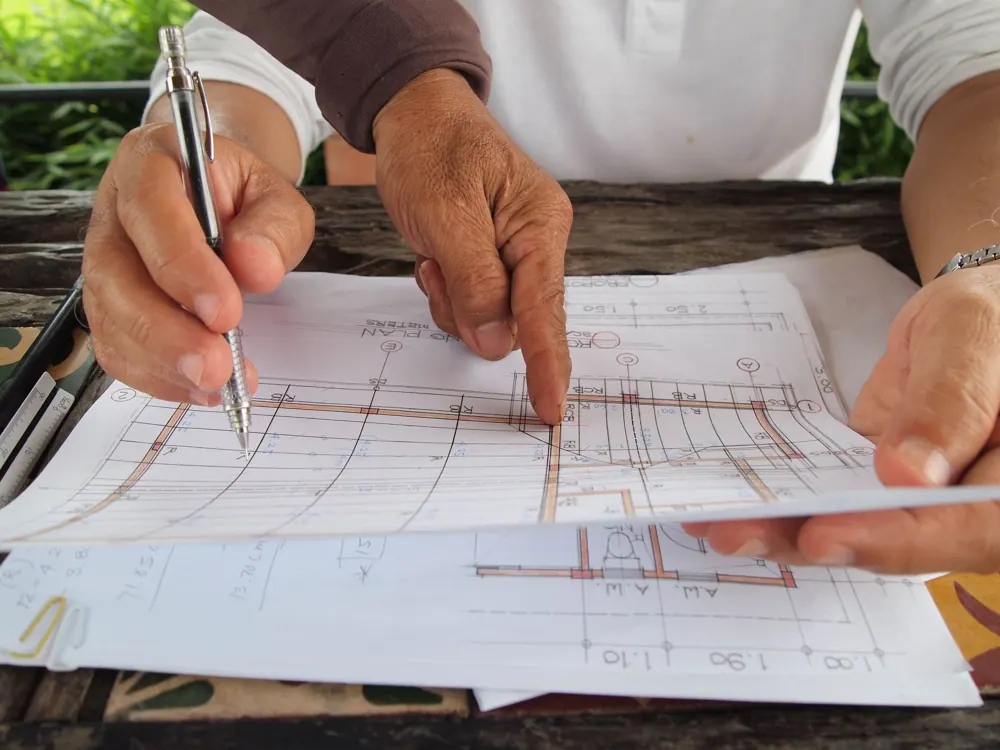
Drawings and specs for an estimate. Your current site and goals for digital. A form, an email or a call.


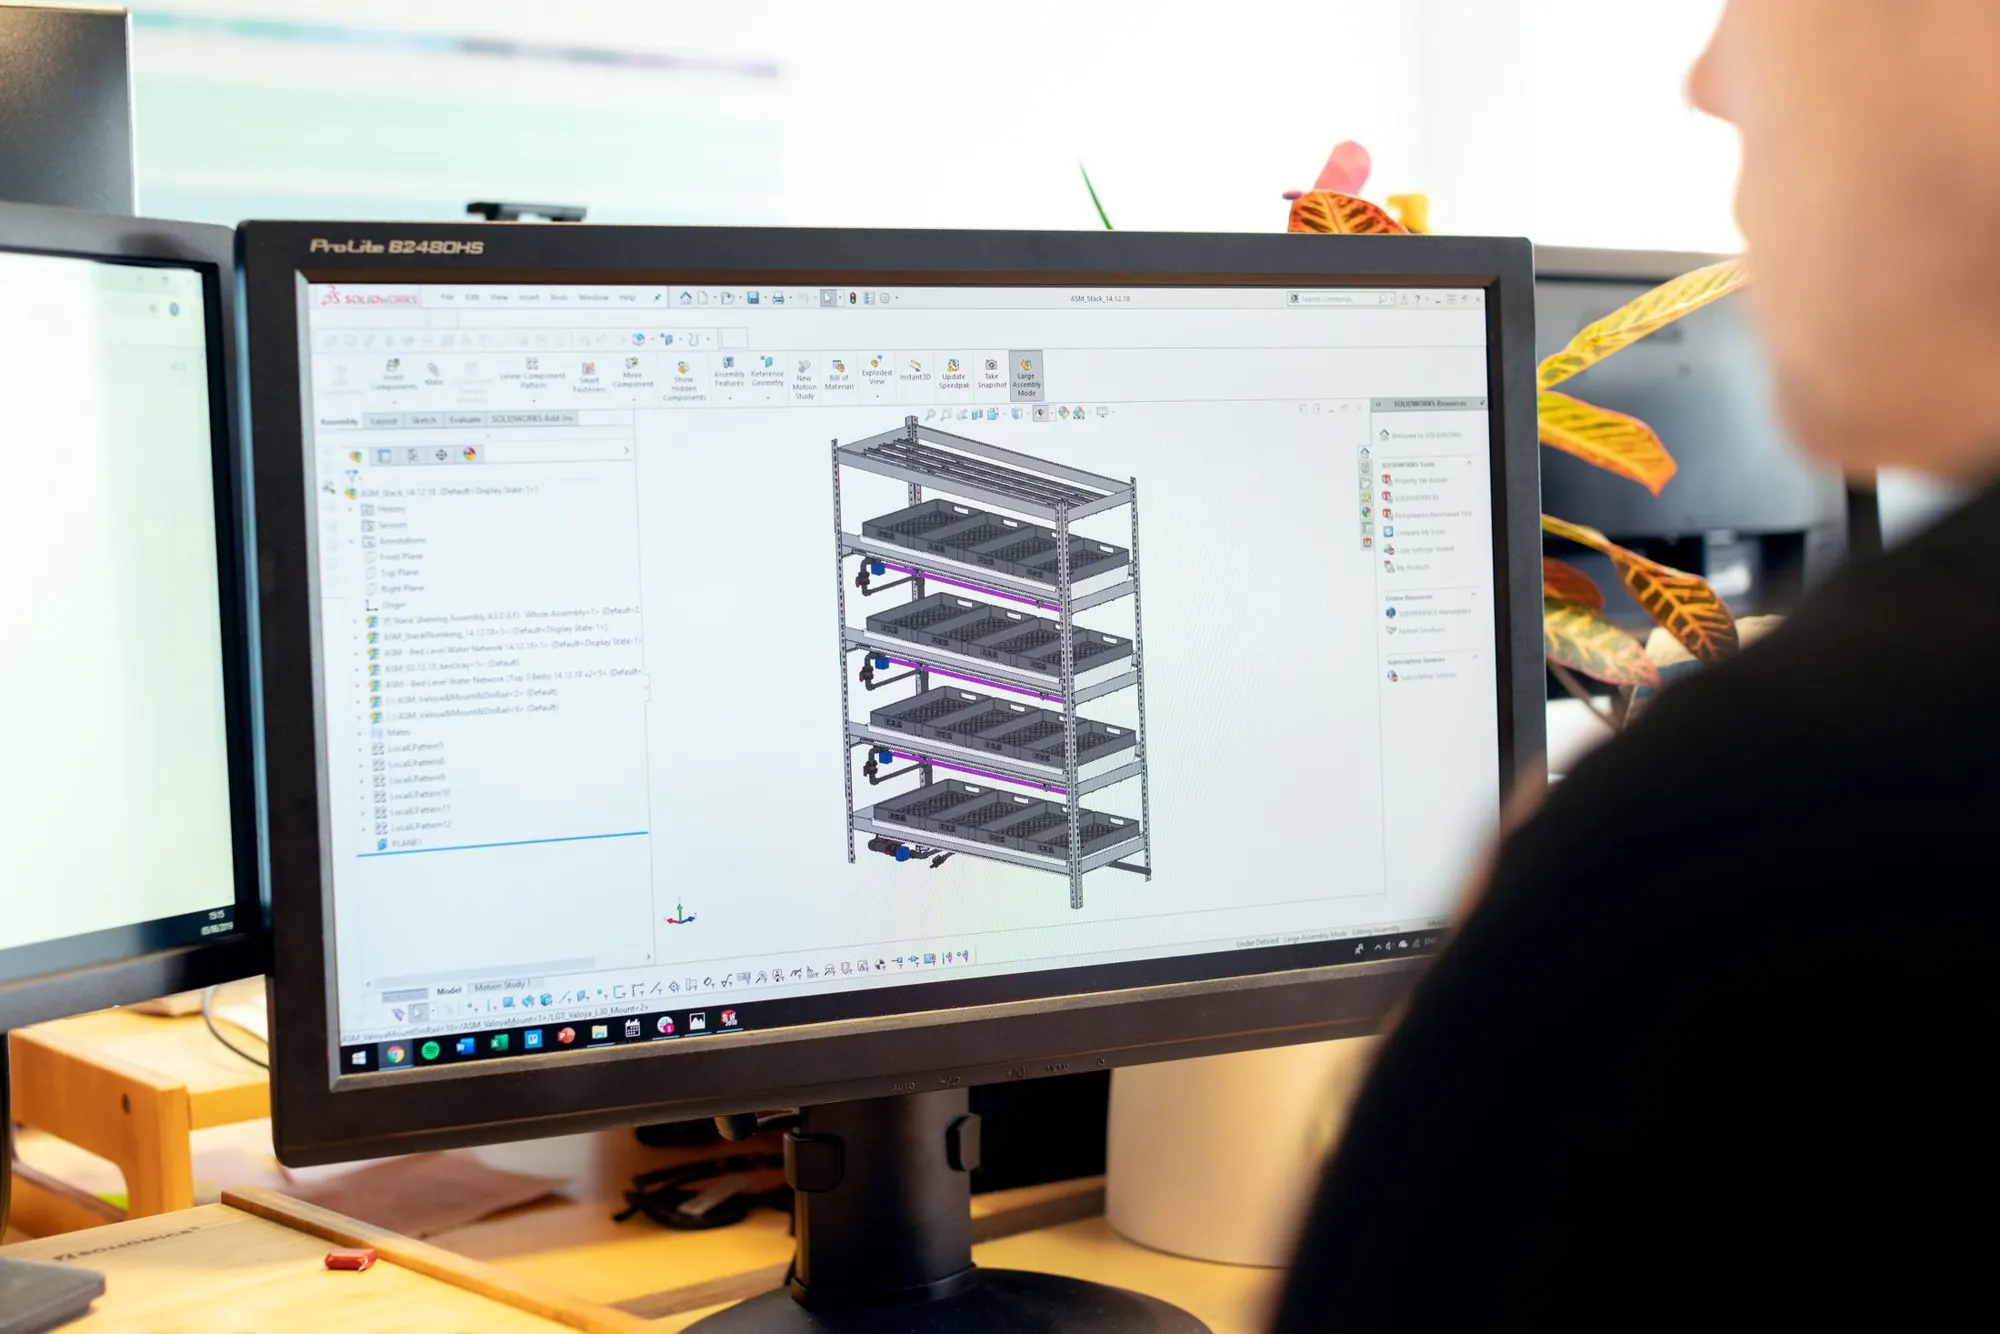
Revit models built from your drawings to the level of development the project calls for, ready for coordination, clash detection and quantity extraction.
The drawing set, Any existing models, The level of development required.
Drawings and specs for an estimate. Your current site and goals for digital. A form, an email or a call.
Scope, fee and delivery date, confirmed before anything starts. Scope Check reviews are free.
Every quantity measured from your sheets. Every page tested on a phone before you see it.
Editable workbooks, marked-up sheets, a live site you control. Questions after delivery are part of the job.
Priced per job. Send the scope and the fee comes back in writing before any work starts. It only changes if the scope does.
Request a quote ↗See every published priceYes. CAD or existing models make it faster.
Clash reports are delivered in a format your coordinator can run a meeting from.
Yours. Tell us which one before work starts.
Tell us what you are bidding or what you want to grow. A written price comes back within one working day.